Get $3,097 Cash Back
95 SELBY CRESCENT, Bradford West Gwillimbury — listed at $1,238,900. Earn buyer cashback at closing. No catches, just more money in your pocket.
From the moment you step through the striking, statement front door, it is immediately evidentthat this home has undergone an extensive, design-driven transformation with no detail overlooked. 95 Selby Crescent reflects a level of finish and craftsmanship that speaks to a substantial commitment to quality, evident in the new hardwood floors, smooth ceilings, and the sophisticated blend of custom chandeliers and pot lights throughout. A dramatic, custom-designed fireplace feature wall anchors the main living space, while upgraded staircase railings and spindles add architectural depth and refinement. The exterior is equally polished with an interlocked driveway, enhanced front porch, and exterior pot lighting creating exceptional curb appeal. The garage is finished to an impressive standard with epoxy flooring and custom cabinetry. Ideally located in one of the neighbourhood's most desirable pockets, close to top schools, parks, transit, and everyday conveniences, this home delivers a rareturnkey offering where elevated design, craftsmanship, and location come together seamlessly. (id:60164)
| Room | Level | Dimensions |
|---|---|---|
| Family room | Main level | 5.03 x 4.16 meters |
| Bedroom 4 | Second level | 5.58 x 3.43 meters |
| Eating area | Main level | 2.44 x 4.16 meters |
| Kitchen | Main level | 3.36 x 4.82 meters |
| Dining room | Main level | 3.42 x 6.53 meters |
| Living room | Main level | 3.42 x 6.53 meters |
| Office | Main level | 3.1 x 3.77 meters |
| Laundry room | Main level | 2.32 x 3.22 meters |
| Primary Bedroom | Second level | 6.43 x 4.15 meters |
| Bedroom 2 | Second level | 3.37 x 4.02 meters |
| Bedroom 3 | Second level | 5.58 x 3.65 meters |
How is the space laid out across floors?+
This is a 2-storey single family. The 4 bedrooms and 4 bathrooms are typically split with living areas on the main floor and bedrooms above — confirm the exact layout during a showing.
Is there air conditioning?+
Yes — central air conditioning cooling is in place.
What's the parking situation?+
This property includes 4 spaces — Detached Garage, Garage.
Does it have a basement, and is it finished?+
The listing describes the basement as: Full. Confirm the finishing status during a showing — it affects both livable space and resale value.
What are the ongoing costs beyond the mortgage?+
Budget for annual property taxes of $7,287, heating is forced air, natural gas. Always verify the latest figures with your agent before making an offer — these change yearly.
Is 95 SELBY CRESCENT a good fit for a growing family?+
With 4 bedrooms and 4 bathrooms, there's room for kids plus a guest room or home office. The 2-storey layout keeps living and sleeping areas separated.
Ask About This Property
Nearby Places
Searching nearby places…
Similar listings

 For Sale151 days13
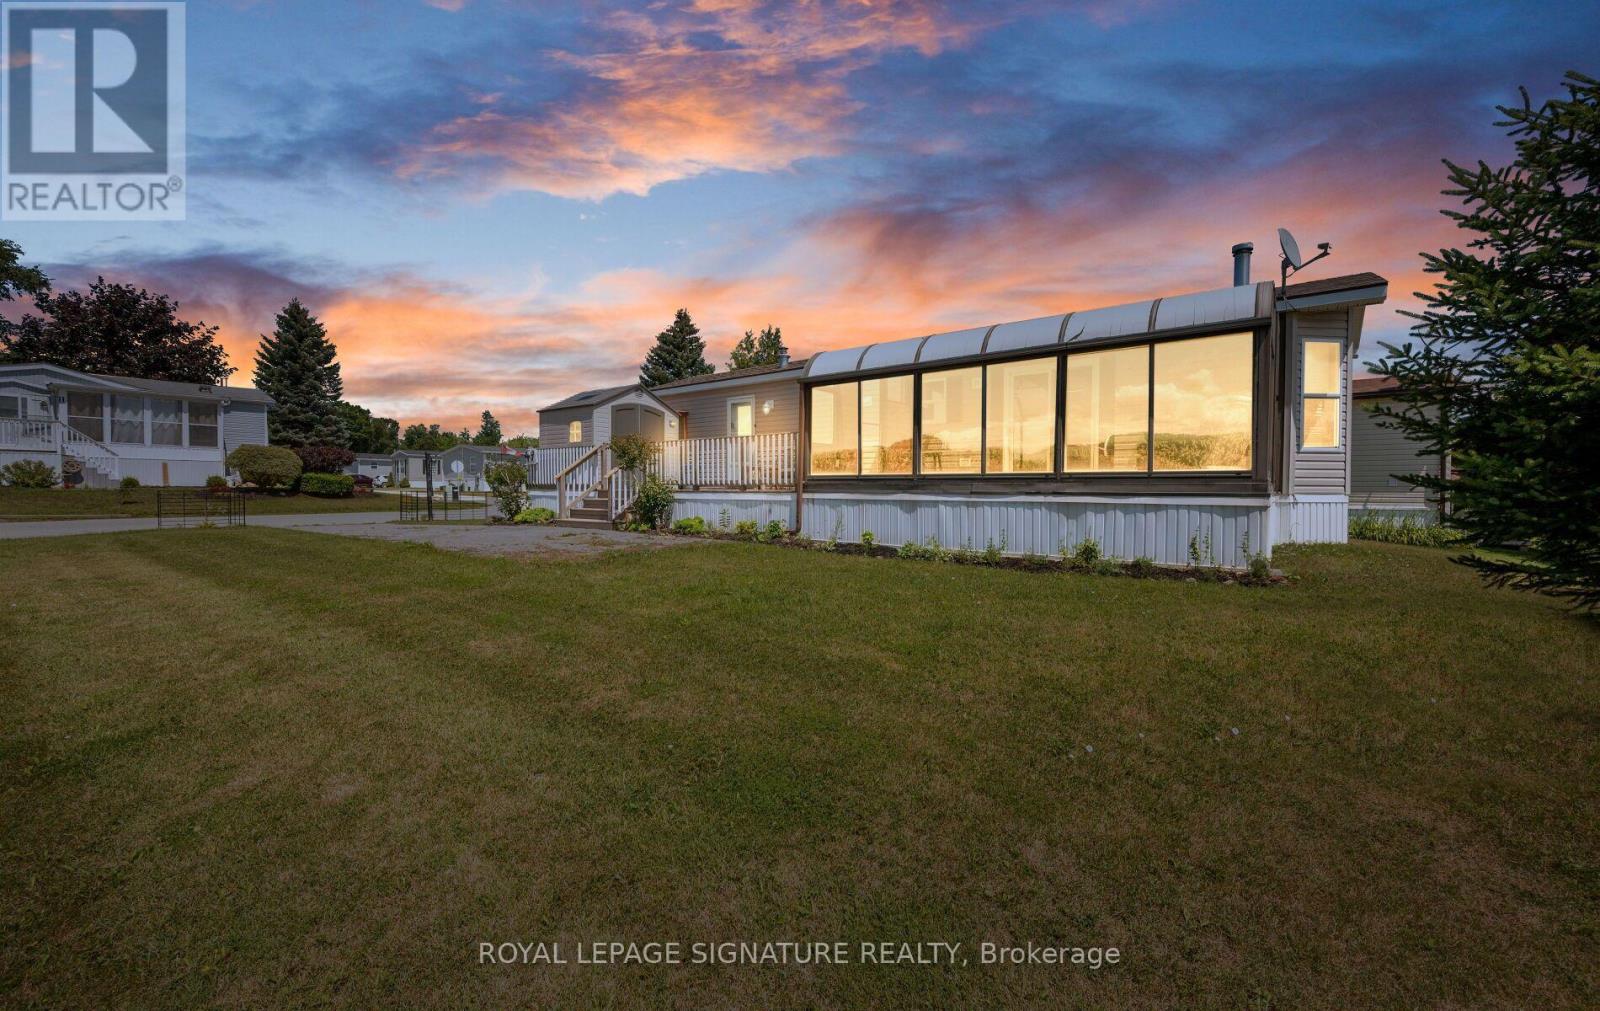 For Sale87 days44
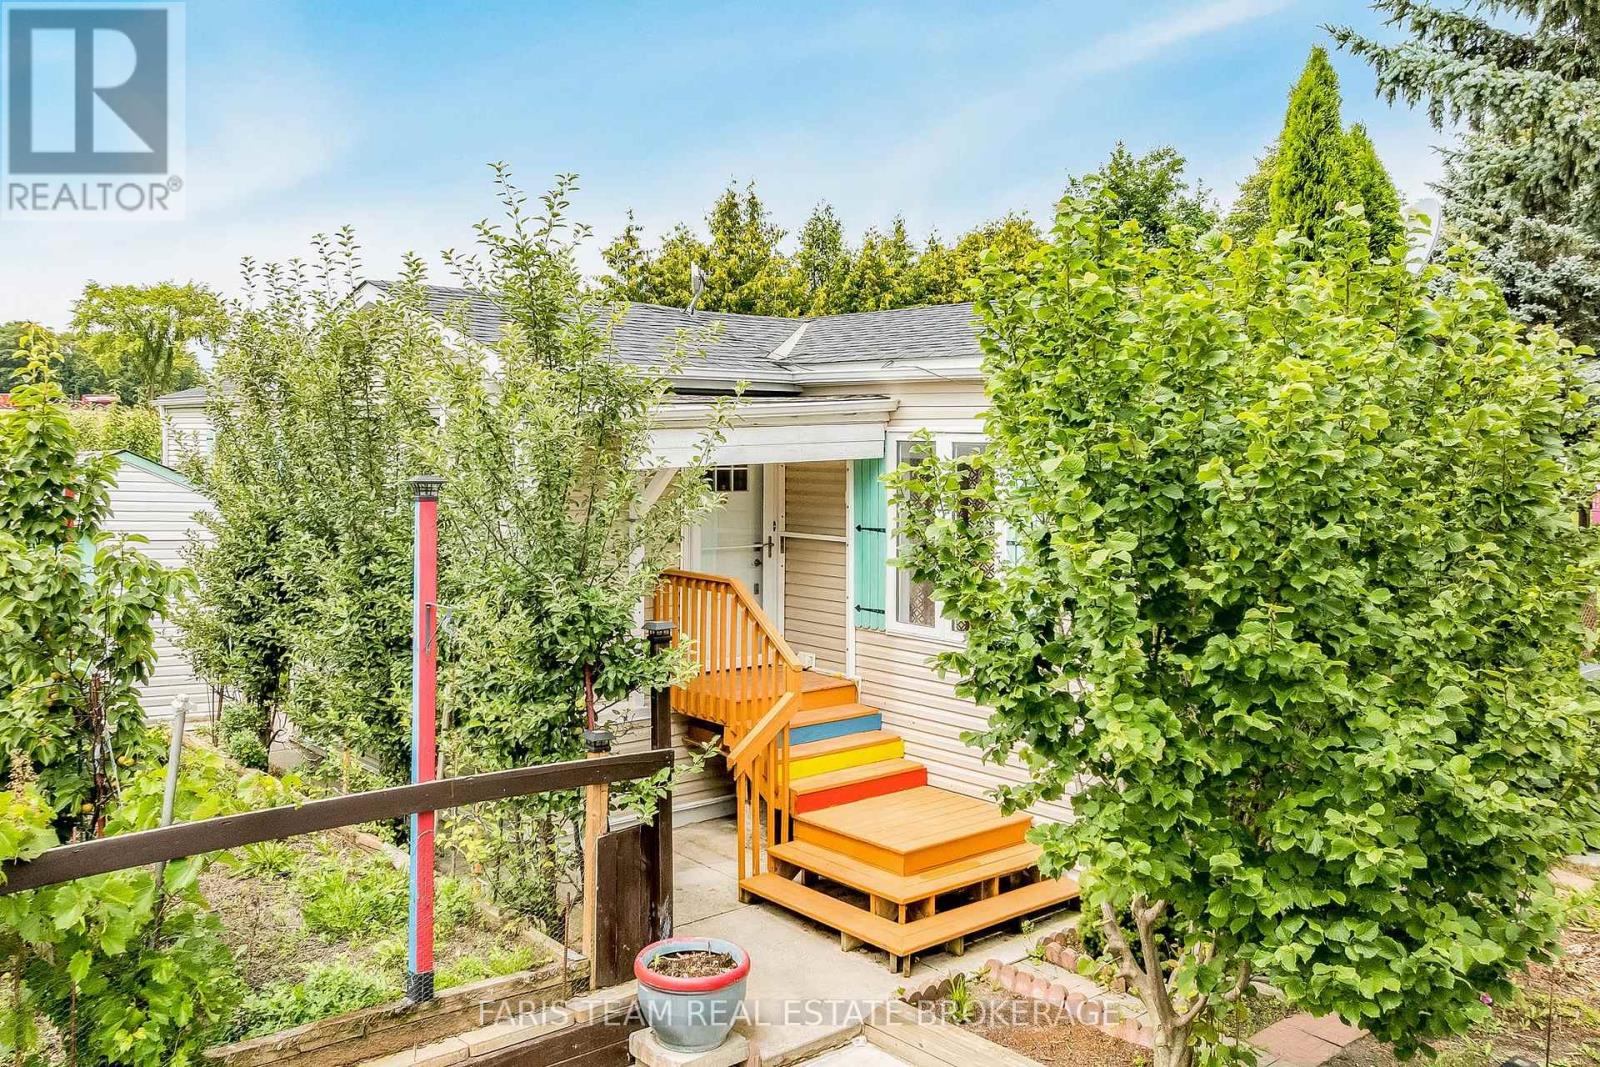 For Sale80 days31
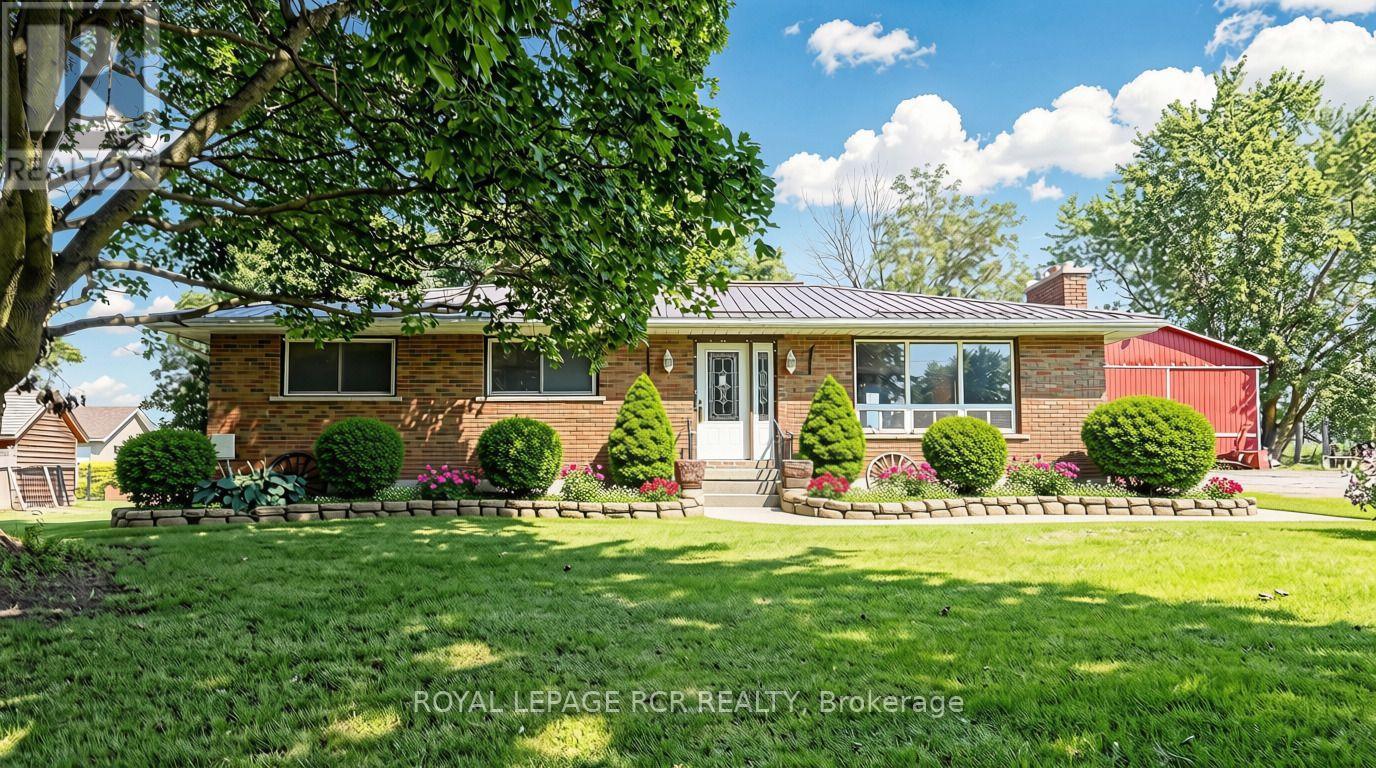 For Sale45 days48

The listing data above is provided under copyright by the Canadian Real Estate Association. While the information is considered reliable, its accuracy is not guaranteed by the Canadian Real Estate Association or getsetsold.ca. Neither getsetsold.ca nor its affiliates make any representations or warranties, express or implied, regarding the accuracy or completeness of the information presented here.